537 Pelican Bay Drive
Daytona Beach, FL 32119

Listed at $875,000

Details

  • MLS# O6422696
  • Residential - Single Family
  • Status Active
  • 5 Bedrooms
  • 4 full 1 partial Bathrooms
  • 3,523 Square Feet
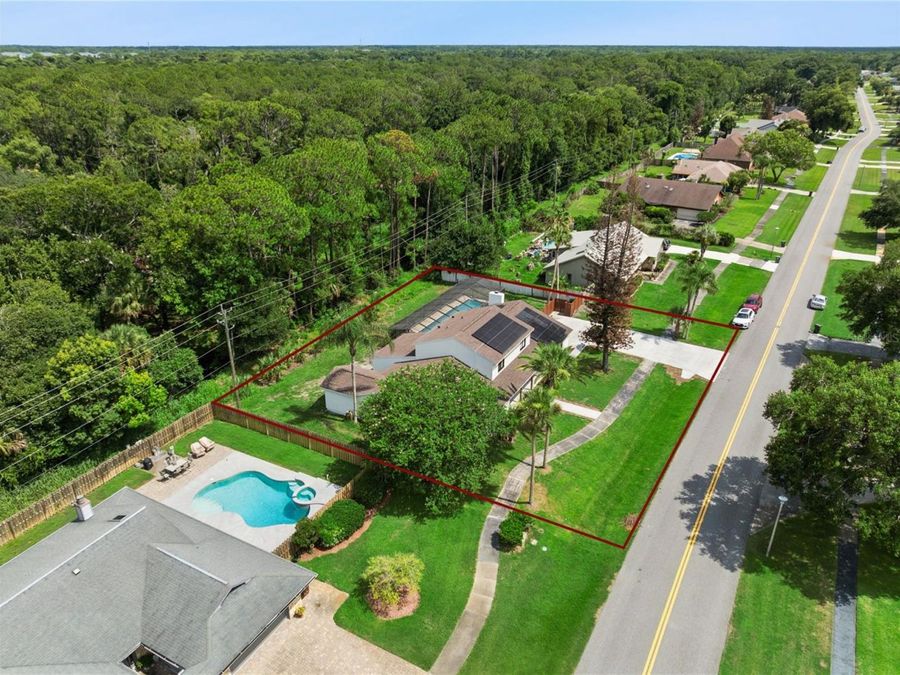
  • 0.460 acres
  • Built in 1980
  • Local Schools

Description

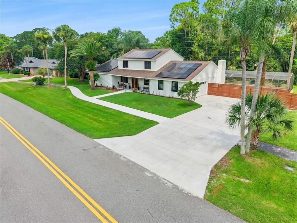
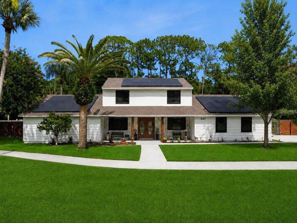
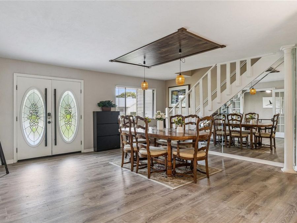
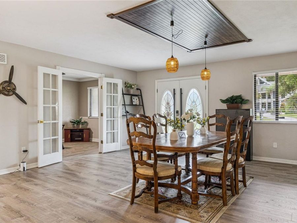
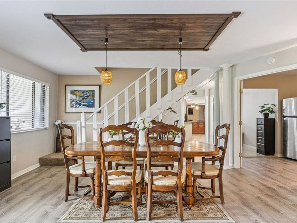
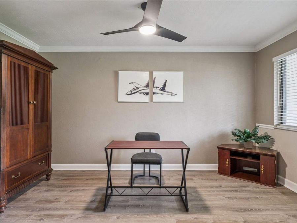
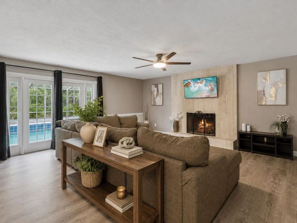
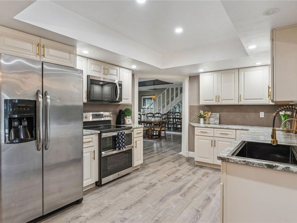
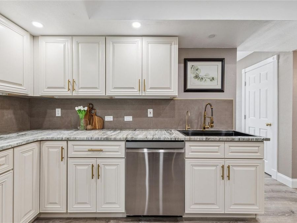
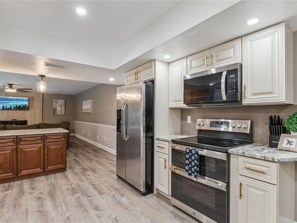
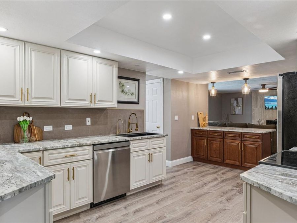
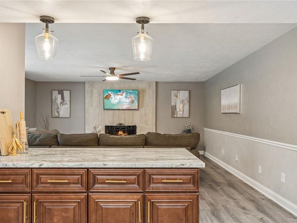
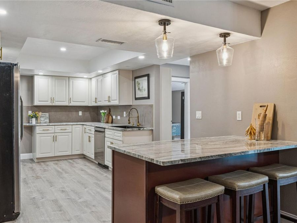
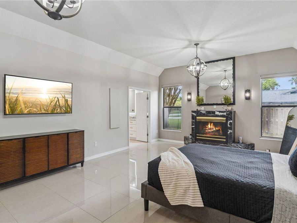
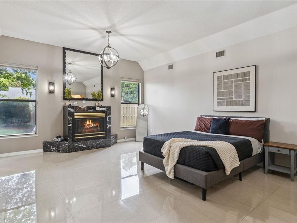
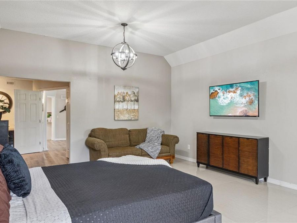
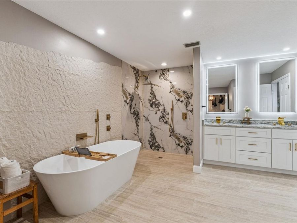
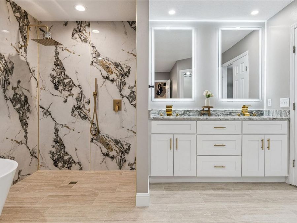
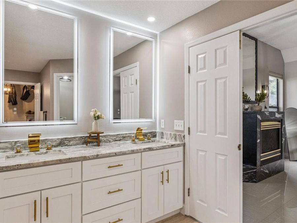
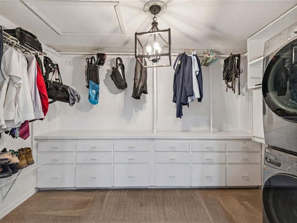
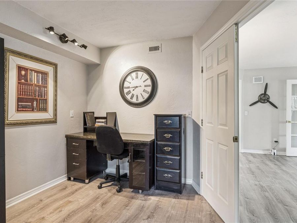
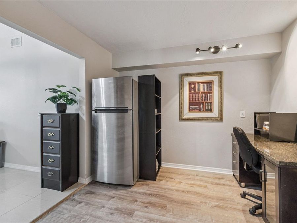
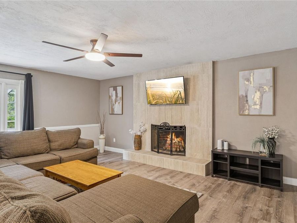
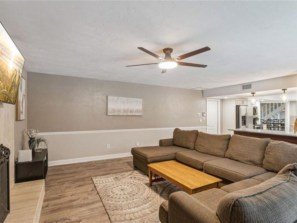
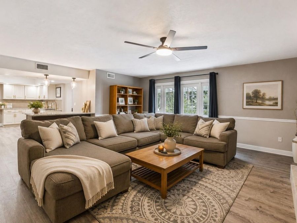
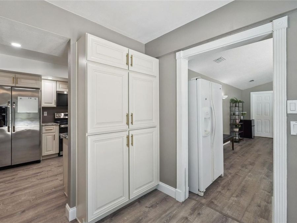
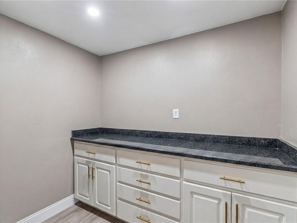
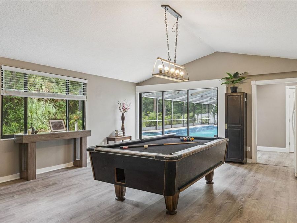
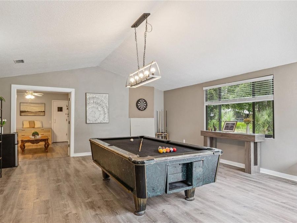
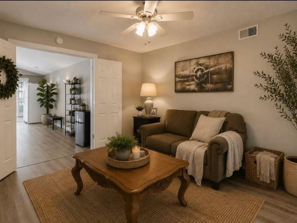
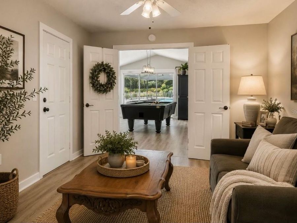
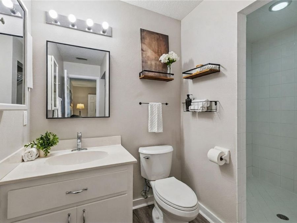
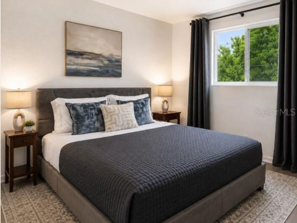
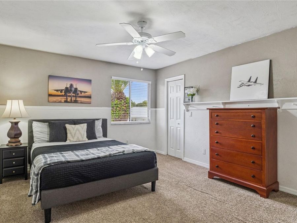
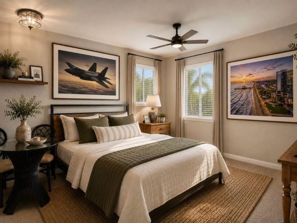
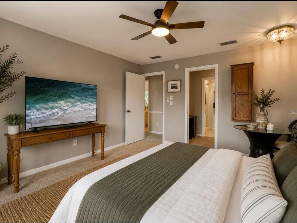
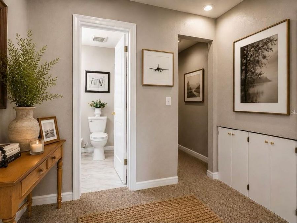
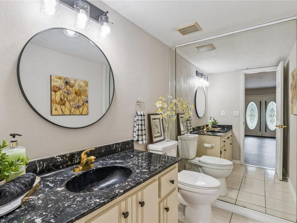
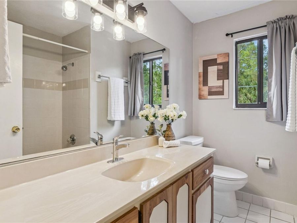
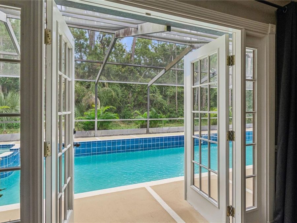
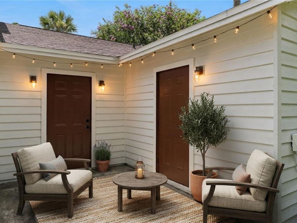
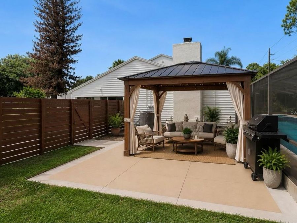
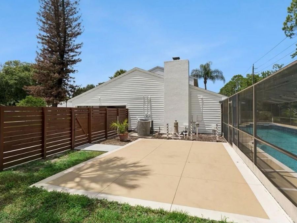
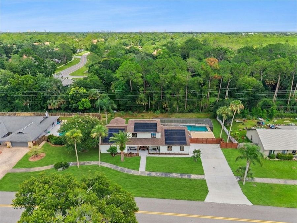
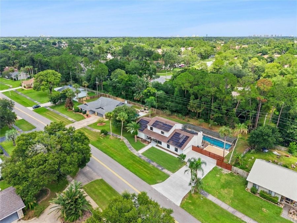
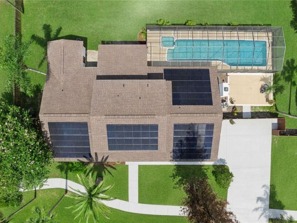
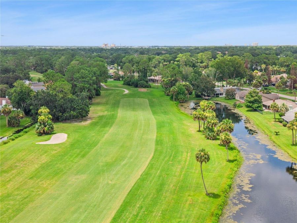
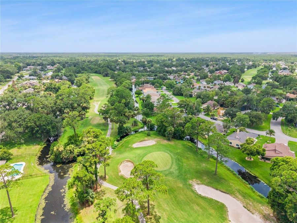
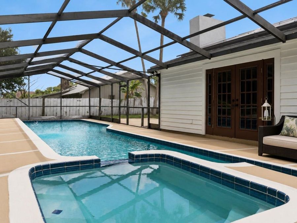
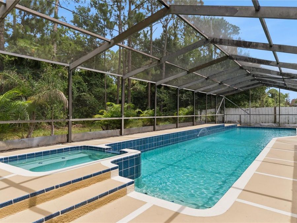
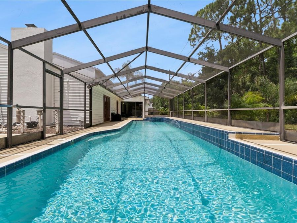
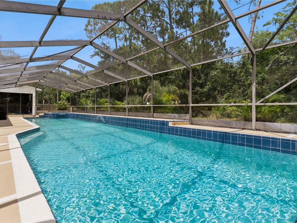
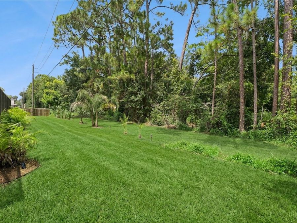
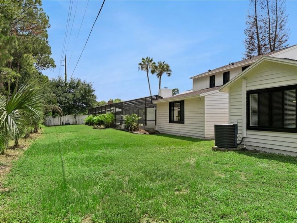
Virtually Staged. Welcome to your Florida headquarters.Behind the 24 hour guarded gates of Pelican Bay, this beautifully reimagined canal front estate sits on nearly half an acre where privacy, security, and resort style living come together just minutes from Daytona's world-famous beaches, championship golf, Embry Riddle, Daytona International Speedway, Daytona International Airport, premier healthcare, shopping, dining, and convenient access to Orlando.This is the home that quietly becomes the center of everyone's calendar.Family holidays. Race weekends. Bike Week. Rockville. Beach vacations. Golf getaways. Embry Riddle celebrations. Before...read more long, family and friends from across the country and around the world begin asking the same question.When are we coming back?Inside, 3,523 square feet has been thoughtfully designed for the way people actually live. Three private bedroom suites, including one with its own private entrance, two laundry rooms, generous gathering spaces, and a flexible floor plan make hosting extended family, lifelong friends, multigenerational living, or working from home feel effortless.Every unforgettable gathering begins in the kitchen.The new oversized peninsula naturally becomes everyones favorite place to pull up a chair. Morning coffee turns into meaningful conversations. Appetizers become hours of laughter. Holiday meals become traditions. Premium soft close cabinetry, granite countertops, a gunmetal farmhouse sink, brushed gold fixtures, stainless steel appliances, and an open design create a space that is equally beautiful and welcoming.When the day is over, retreat to a luxurious primary suite featuring a spa inspired bathroom with a freestanding soaking tub, dramatic book matched marble shower, natural stone finishes, brushed gold fixtures, and your own private sauna.Throughout the home, premium finishes and thoughtful craftsmanship create a sense of comfort, quality, and timeless style.Outside, the oversized screened lap pool and spa overlook peaceful canal views, creating a private backyard retreat designed for every season. Grill after a round of golf. Unwind after a day at the beach. Watch the sunset with friends. Or simply enjoy the rare feeling of having nowhere else you would rather be.The major investments have already been made, including a 2021 roof, two newer HVAC systems, two newer water heaters, a new pool pump, solar panels for improved energy efficiency, and the added peace of mind of Flood Zone X, where flood insurance is typically not required.Some homes are beautiful.Some homes are comfortable.A select few become the place where lifes best memories are made.Welcome to 537 Pelican Bay Drive. A private Florida retreat where luxury, adventure, connection, and everyday living come together in a way thats increasingly difficult to find.

Features

  • Dishwasher
  • Disposal
  • Dryer
  • Microwave
  • Range
  • Refrigerator
  • Tankless Water Heater
  • Central Air
  • Carpet
  • Luxury Vinyl
  • Tile
  • Central, Heat Pump
  • 2.0 Stories
  • $7,618 Taxes
  • Public
  • Built in 1980
View All Features

Contact the Agent

Contact the Listing Agent
Disclaimer: All information deemed reliable but not guaranteed. All properties are subject to prior sale, change or withdrawal. Neither listing broker(s) or information provider(s) shall be responsible for any typographical errors, misinformation, misprints and shall be held totally harmless. Listing(s) information is provided for consumers personal, non-commercial use and may not be used for any purpose other than to identify prospective properties consumers may be interested in purchasing. Information on this site was last updated 08/16/2026. The listing information on this page last changed on 08/16/2026. The data relating to real estate for sale on this website comes in part from the Internet Data Exchange program of Delta Media Group MLS (last updated Sun 08/16/2026 4:22:34 AM EST) or Miami MLS (last updated Sun 08/16/2026 12:28:36 AM EST) or Stellar MLS (last updated Sun 08/16/2026 1:58:48 AM EST) or Daytona MLS (last updated Sat 08/15/2026 11:36:45 PM EST) or Tallahassee MLS (last updated Sat 08/15/2026 10:48:20 PM EST) or Northeast Florida MLS (last updated Sun 08/16/2026 12:18:48 AM EST) or My State MLS (last updated Sat 08/15/2026 11:30:14 PM EST) or Florida Keys MLS (last updated Sat 08/15/2026 12:28:29 AM EST). Real estate listings held by brokerage firms other than Adams Cameron & Co. REALTORS may be marked with the Internet Data Exchange logo and detailed information about those properties will include the name of the listing broker(s) when required by the MLS. All rights reserved.

mls logo
Listing data and photos distributed by MLSGRID
Member Participants (and their affiliated licensees, if applicable) shall indicate on their websites that IDX information is provided exclusively for consumers’ personal non-commercial use, that it may not be used for any purpose other than to identify prospective properties consumers may be interested in purchasing, that the data is deemed reliable but is not guaranteed by MLS GRID, and that the use of the MLS GRID Data may be subject to an end user license agreement prescribed by the Member Participant’s applicable MLS if any and as amended from time to time. MLS GRID may, at its discretion, require use of other disclaimers as necessary to protect Member Participant, and/or their MLS from liability.
Based on information submitted to the MLS GRID. All data is obtained from various sources and may not have been verified by broker or MLS GRID. Supplied Open House Information is subject to change without notice. All information should be independently reviewed and verified for accuracy. Properties may or may not be listed by the office/agent presenting the information.


Privacy Policy / DMCA Notice / ADA Accessibility

Property Image 1
Property Image 2
Property Image 3
Property Image 4
Property Image 5
Property Image 6
Property Image 7
Property Image 8
Property Image 9
Property Image 10
Property Image 11
Property Image 12
Property Image 13
Property Image 14
Property Image 15
Property Image 16
Property Image 17
Property Image 18
Property Image 19
Property Image 20
Property Image 21
Property Image 22
Property Image 23
Property Image 24
Property Image 25
Property Image 26
Property Image 27
Property Image 28
Property Image 29
Property Image 30
Property Image 31
Property Image 32
Property Image 33
Property Image 34
Property Image 35
Property Image 36
Property Image 37
Property Image 38
Property Image 39
Property Image 40
Property Image 41
Property Image 42
Property Image 43
Property Image 44
Property Image 45
Property Image 46
Property Image 47
Property Image 48
Property Image 49
Property Image 50
Property Image 51
Property Image 52
Property Image 53
Property Image 54
Property Image 55
Property Image 56
Property Image 57
Property Image 58

All Property Features

  • Property Type: Residential - Single Family
  • Additional Rooms: Den/Library/Office, Family Room, Interior In-Law Suite w/Private Entry, Media Room
  • Appliances: Dishwasher, Disposal, Dryer, Microwave, Range, Refrigerator, Tankless Water Heater
  • Community Features: Clubhouse, Gated Community - Guard, Golf Carts OK, Golf, Pool, Sidewalks, Tennis Court(s)
  • Cooling: Central Air
  • Days on Site: 37
  • Directions: From I-95, take Exit 260C and head east on Beville Road (US-92). Turn right into the east entrance of Pelican Bay (guard-gated community). A valid driver's license is required for gate access. Continue on Pelican Bay Drive. The property, 537 Pelican Bay D
  • Exterior: Concrete, Stone, Wood Siding
  • Exterior Features: French Doors, Lighting, Private Yard
  • Fenced: Yes
  • Fencing: Vinyl
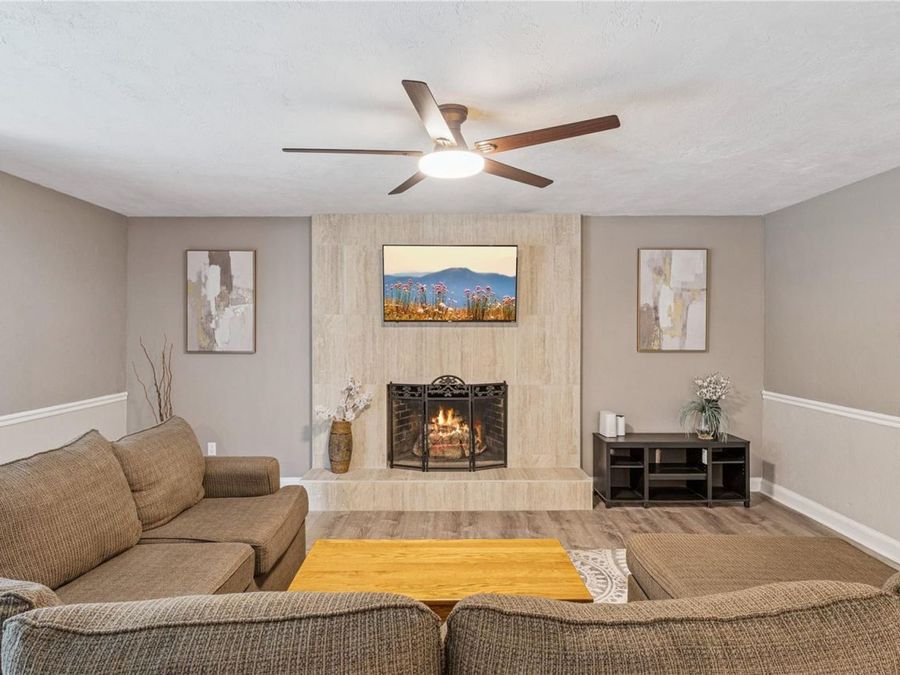
  • Fireplace: Gas, Living Room, Wood Burning
  • Fireplace Y/N: Yes
  • Flood Zone Code: X
  • Flooring: Carpet, Luxury Vinyl, Tile
  • Foundation: Slab
  • Garage: 2
  • Heating: Central, Heat Pump
  • HOA Fee: 1000/ Annually
  • HOA Y/N: Yes
  • Home Warranty Y/N: No
  • Interior Features: Ceiling Fans(s), High Ceilings, Primary Bedroom Main Floor, Sauna, Stone Counters, Thermostat, Vaulted Ceiling(s)
  • Listing Terms: Cash, Conventional, VA Loan
  • Lot Dimensions: 0.46
  • Lot Size: 0.46 Acres
  • Other Equipment: Irrigation Equipment, Private Yard
  • Ownership: Fee Simple
  • Parking: Driveway, Garage Faces Side, Guest
  • Parking Notes: Driveway, Garage Faces Side, Guest
  • Patio/Porch: Deck, Enclosed, Front Porch, Patio
  • Pets Allowed: Cats OK, Dogs OK
  • Pool: In Ground, Lap, Screen Enclosure
  • Property Attached Y/N: No
  • Property Sub-Type: Single Family Residence
  • Roof Type: Shingle
  • Sauna: Yes
  • Security: Gated Community, Security System
  • Sewer: Public Sewer
  • Showing Instructions: Appointment Only, Listing Agent Must Accompany, No Lockbox, See Remarks, ShowingTime
  • Spa: In Ground
  • Special Sale Provisions: None
  • Stories: 2.0
  • Swimming Pool: Yes
  • Taxes: $7,618
  • Utilities: Cable Connected, Electricity Connected, Sewer Connected, Water Connected
  • Vegetation: Mature Landscaping, Trees/Landscaped
  • Water: Public
  • Water Access Y/N: No
  • Water View: Canal
  • Windows: Blinds
  • Year Built: 1980
  • Zoning: PD-G