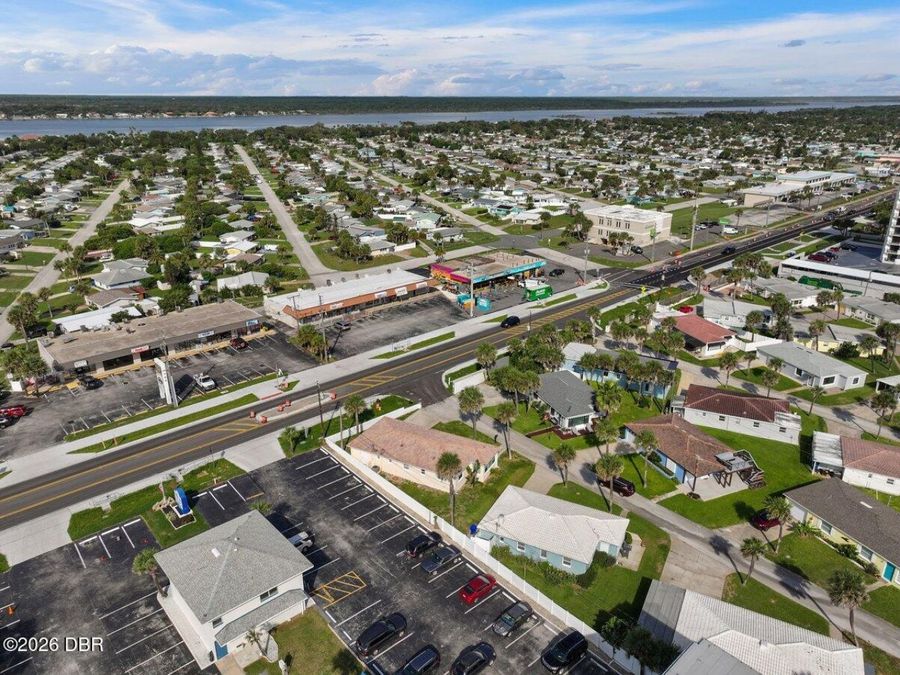
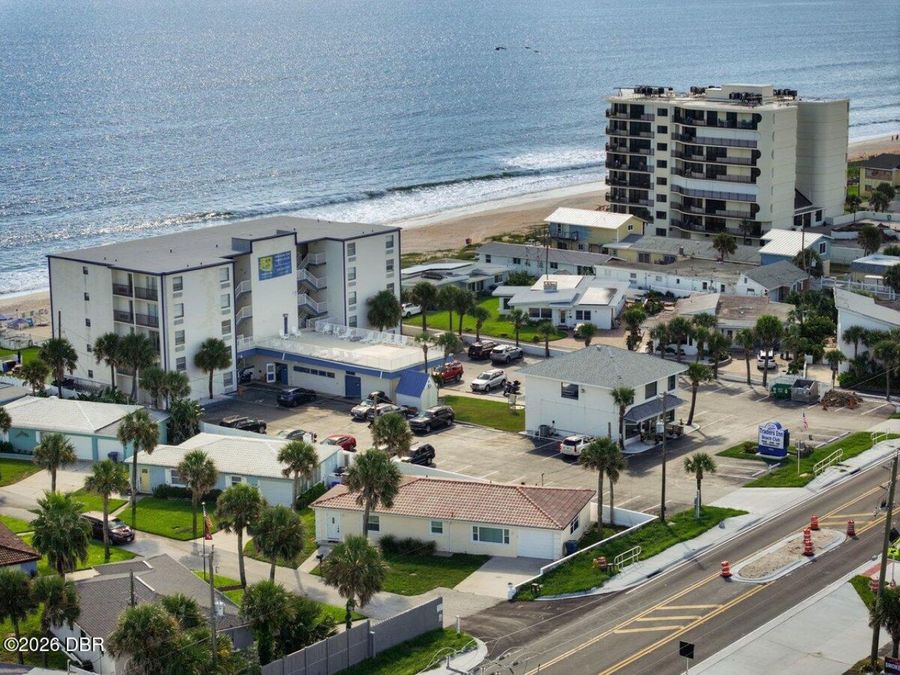
2 Breezeway Drive
Ormond Beach, FL 32176

Listed at $899,900

Details

  • MLS# 1230883
  • Residential - Single Family
  • Status Active
  • 2 Bedrooms
  • 2 full Bathrooms
  • 1,411 Square Feet
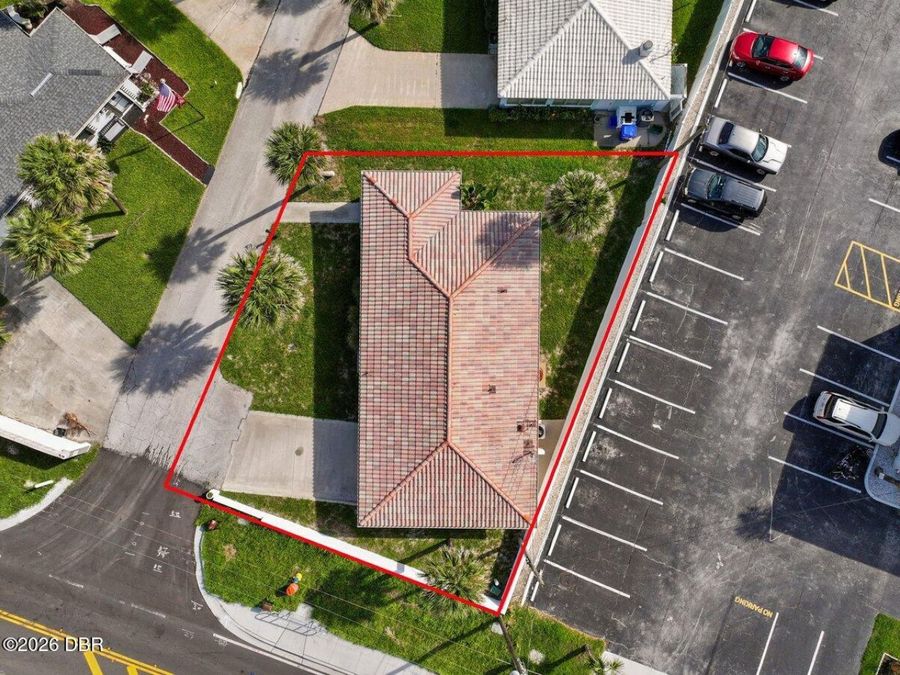
  • 0.110 acres
  • Built in 1958
  • Local Schools

Description

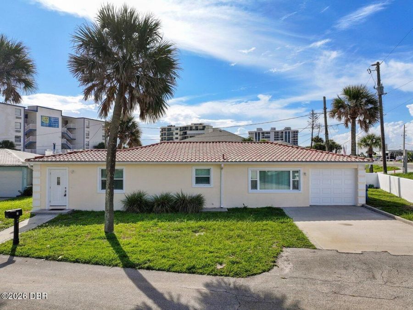
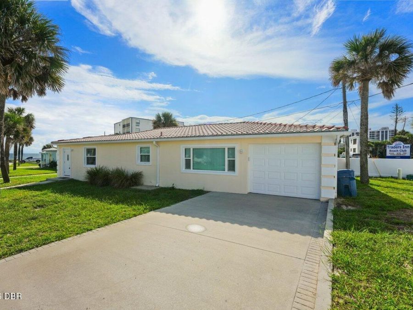
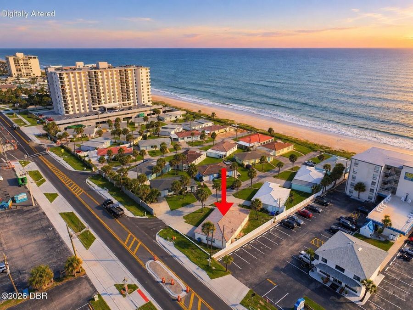
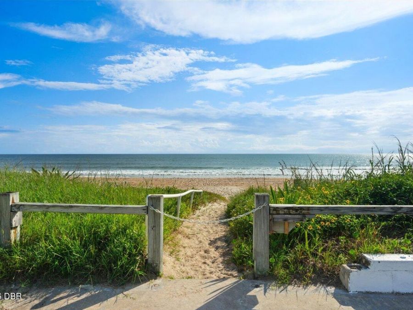
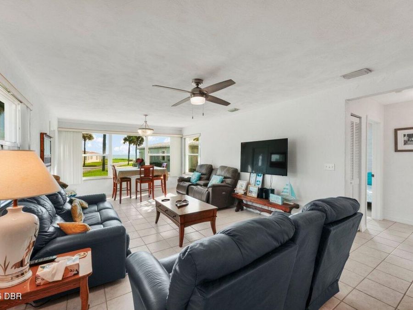
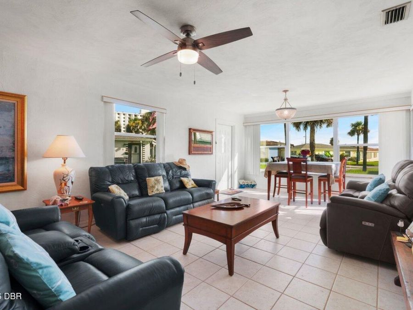
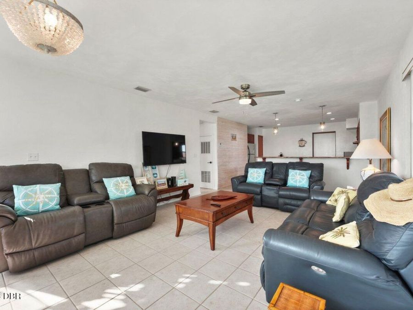
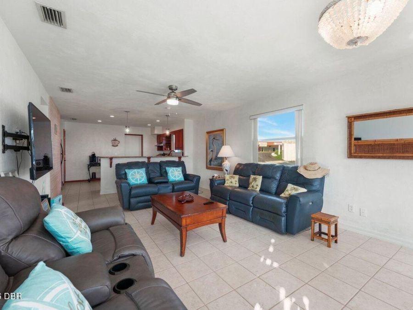
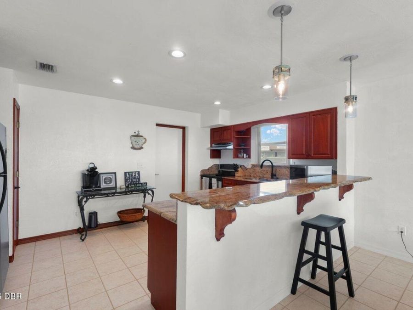
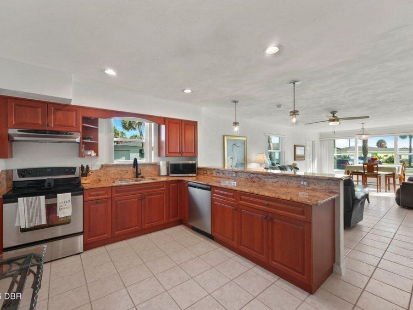
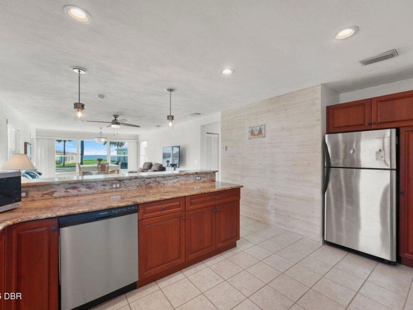
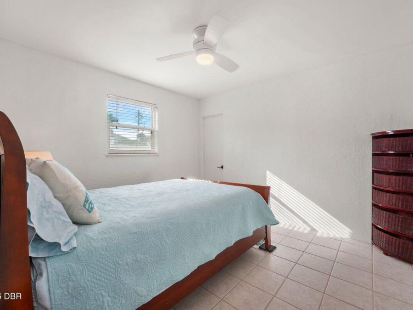
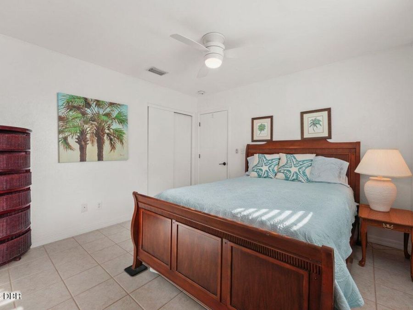
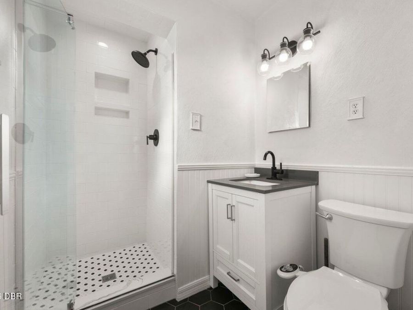
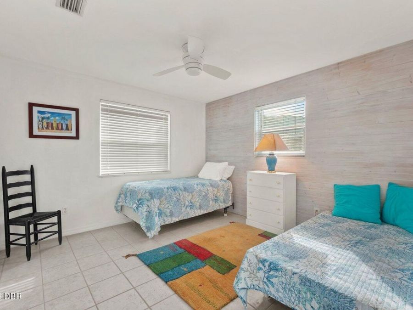
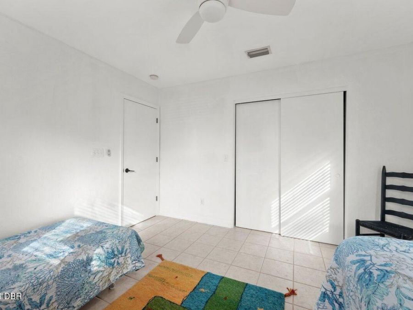
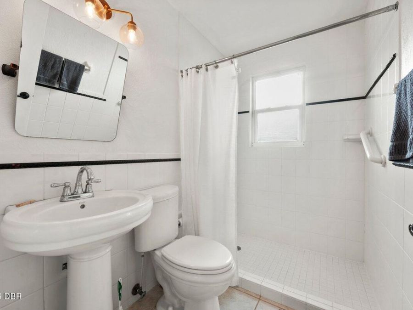
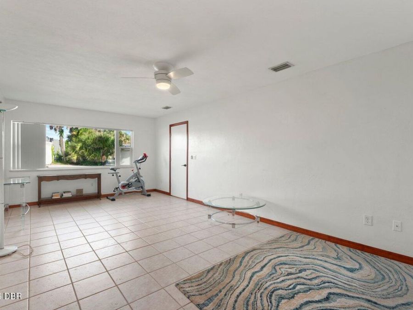
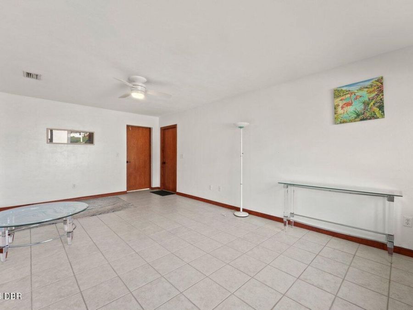
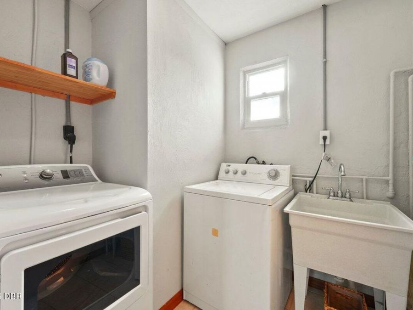
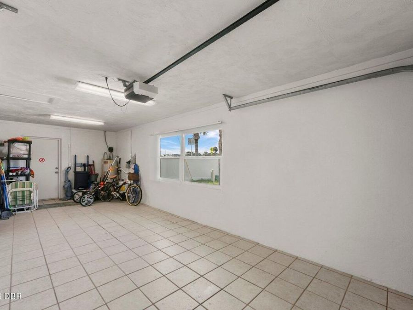
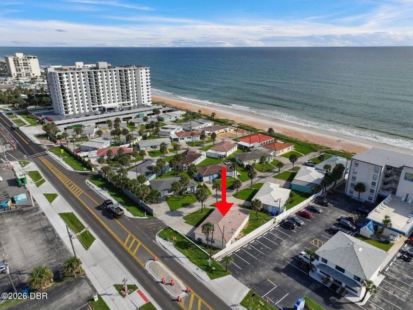
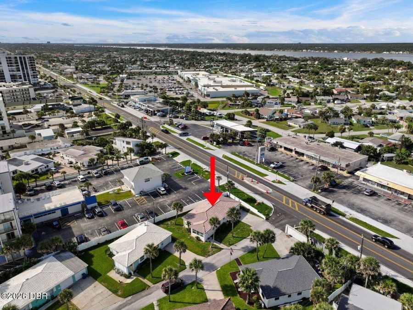
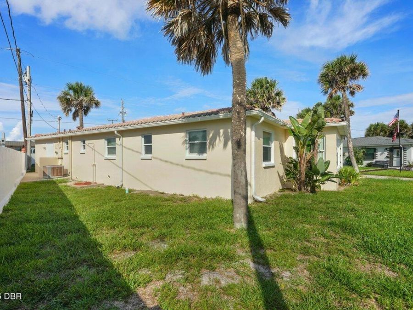
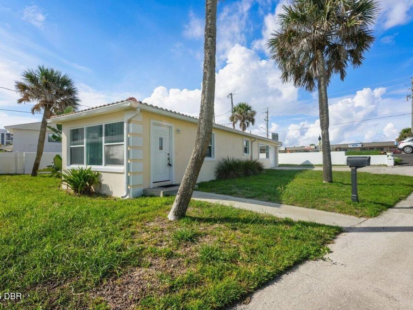
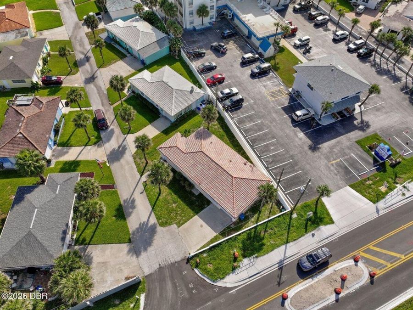
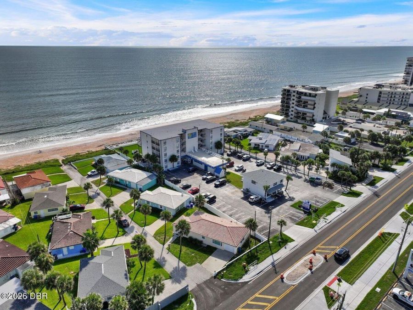
Live the beachside lifestyle without the oceanfront price tag at 2 Breezeway Dr. Positioned on a quiet private drive in sought-after Ormond-by-the-Sea, this charming 2-bedroom, 2-bath residence is approximately 200 feet from the Atlantic Ocean and includes deeded beach access. The bright, single-level floor plan offers beautiful ocean views from the living and dining areas. Featuring tile flooring and an open kitchen with granite countertops, stainless-steel appliances, updated cabinetry, and a convenient breakfast bar. An interior laundry room, attached garage, newer windows, and newer HVAC add everyday convenience and valuable peace of...read more mind for full-time living, a second home, or an easy lock-and-leave beach retreat. The primary suite includes an updated bath with a walk-in shower, while the guest bedroom and second full bath provide flexible space for family and visitors. With no HOA and zoning that allows short-term rentals, this property presents exceptional versatility as a primary residence, vacation getaway, retirement home, or potential income-producing investment. Enjoy Ormond-by-the-Seas uncrowded shoreline, laid-back coastal atmosphere, and convenient access to Ormond Beach restaurants, shopping, parks, and the entertainment, dining, and attractions of Daytona Beach.

Features

  • Refrigerator
  • Electric Range
  • Dishwasher
  • Central Air, Electric
  • Tile
  • Central, Electric
  • 1.0 Story
  • $10,546 Taxes
  • Public
  • Built in 1958
View All Features

Contact the Agent

Contact the Listing Agent
Disclaimer: All information deemed reliable but not guaranteed. All properties are subject to prior sale, change or withdrawal. Neither listing broker(s) or information provider(s) shall be responsible for any typographical errors, misinformation, misprints and shall be held totally harmless. Listing(s) information is provided for consumers personal, non-commercial use and may not be used for any purpose other than to identify prospective properties consumers may be interested in purchasing. Information on this site was last updated 09/24/2026. The listing information on this page last changed on 09/24/2026. The data relating to real estate for sale on this website comes in part from the Internet Data Exchange program of Delta Media Group MLS (last updated Thu 09/24/2026 12:04:01 AM EST) or Miami MLS (last updated Wed 09/23/2026 11:59:12 PM EST) or Stellar MLS (last updated Wed 09/23/2026 11:55:01 PM EST) or Daytona MLS (last updated Wed 09/23/2026 11:36:51 PM EST) or Tallahassee MLS (last updated Wed 09/23/2026 10:48:37 PM EST) or Northeast Florida MLS (last updated Wed 09/23/2026 11:59:00 PM EST) or My State MLS (last updated Wed 09/23/2026 11:30:17 PM EST) or Florida Keys MLS (last updated Wed 09/23/2026 8:37:40 PM EST). Real estate listings held by brokerage firms other than Adams Cameron & Co. REALTORS may be marked with the Internet Data Exchange logo and detailed information about those properties will include the name of the listing broker(s) when required by the MLS. All rights reserved.
Privacy Policy / DMCA Notice / ADA Accessibility

Property Image 1
Property Image 2
Property Image 3
Property Image 4
Property Image 5
Property Image 6
Property Image 7
Property Image 8
Property Image 9
Property Image 10
Property Image 11
Property Image 12
Property Image 13
Property Image 14
Property Image 15
Property Image 16
Property Image 17
Property Image 18
Property Image 19
Property Image 20
Property Image 21
Property Image 22
Property Image 23
Property Image 24
Property Image 25
Property Image 26
Property Image 27
Property Image 28
Property Image 29
Property Image 30
Property Image 31

All Property Features

  • Property Type: Residential - Single Family
  • Appliances: Refrigerator, Electric Range, Dishwasher
  • Cooling: Central Air, Electric
  • Days on Site: 6
  • Directions: Head East on Granada, Turn Left to go north on a1a 2.5 miles, Turn right on Breezeway Dr.
  • Exterior: Block, Stucco
  • Flooring: Tile
  • Fuel Type: Electric
  • Garage: 1 car attached
  • Heating: Central, Electric
  • Interior Amenities: Breakfast Bar, Ceiling Fan(s), Open Floorplan, Primary Downstairs
  • Laundry: In Unit
  • Listing Terms: Cash, Conventional
  • Lot Description: Dead End Street
  • Lot Dimensions: 74.0 ft x 67.0 ft
  • Lot Size: 0.11 Acres
  • Parcel #: 3234-07-00-0230
  • Parking: Attached, Garage
  • Property Attached Y/N: No
  • Property Sub-Type: Single Family Residence
  • Road Frontage: Private Road
  • Road Surface: Paved
  • Roof Type: Tile
  • Sewer: Septic Tank
  • SQFT Total: 1642
  • Stories: 1.0
  • Taxes: $10,546
  • Utilities: Electricity Connected, Water Connected
  • Water: Public
  • Year Built: 1958