1767 Tributory Lane
Port Orange, FL 32128

Listed at $2,500.00 / Monthly

Details

  • MLS# 1229350
  • Rental - Single Family
  • Status Active
  • 3 Bedrooms
  • 2 full Bathrooms
  • 1,768 Square Feet
  • 0.160 acres
  • Built in 2003
  • Local Schools

Description

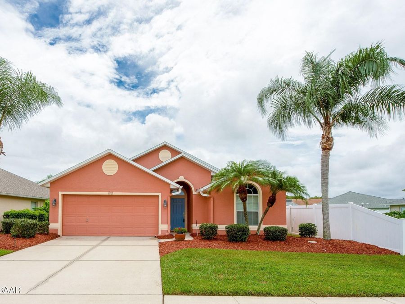
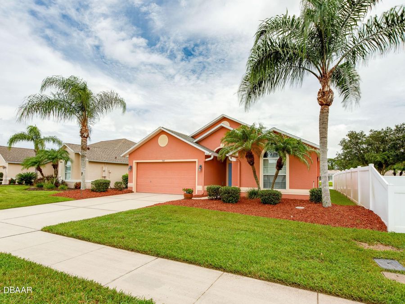
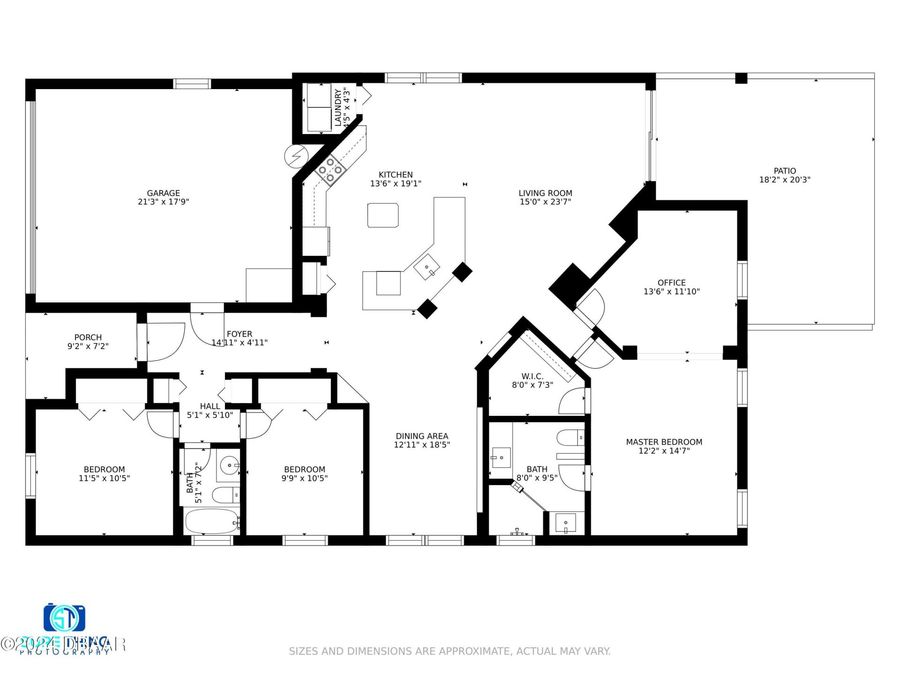
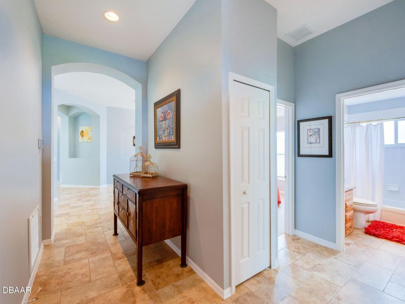
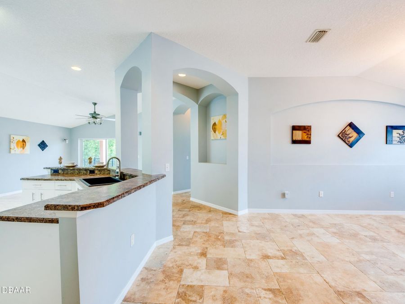
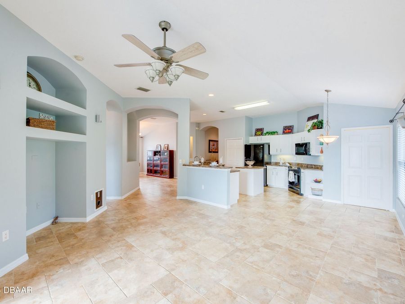
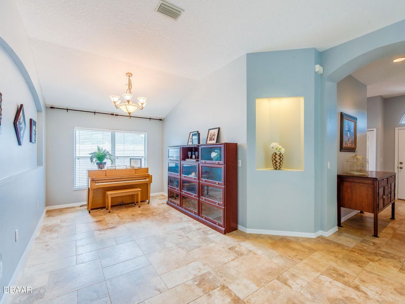
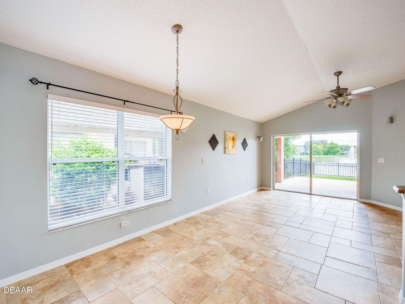
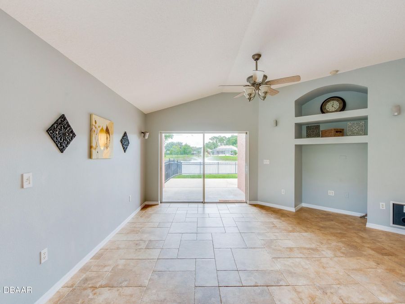
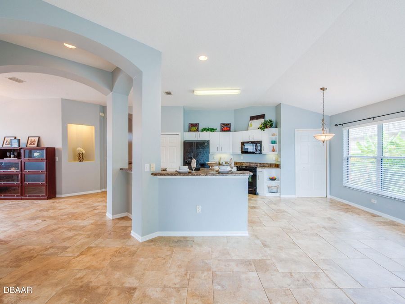
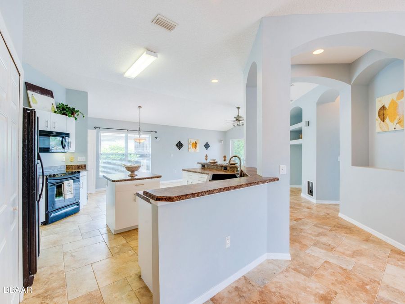
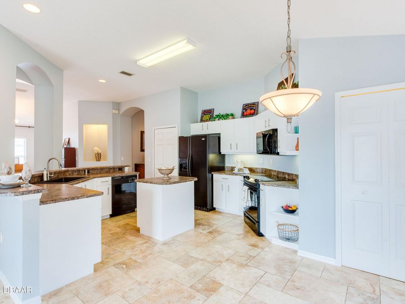
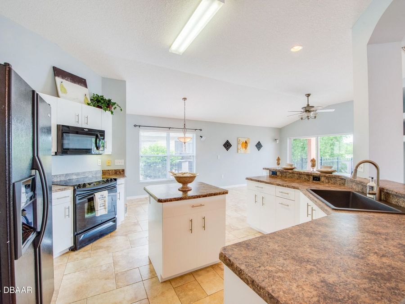
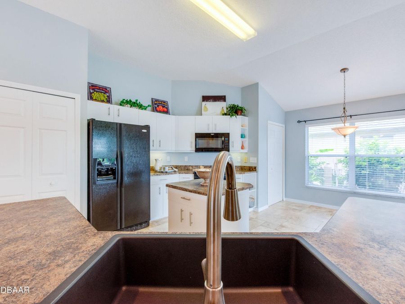
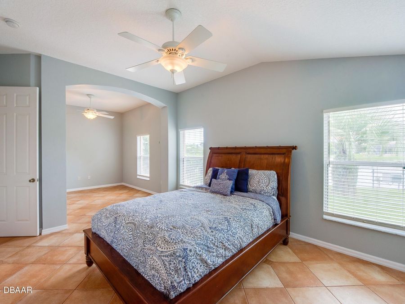
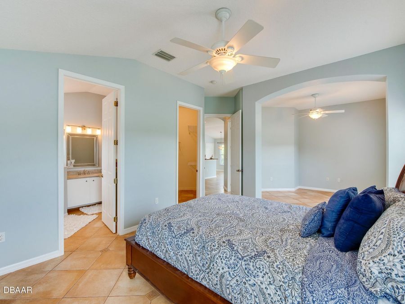
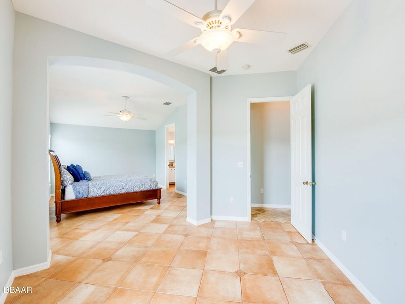
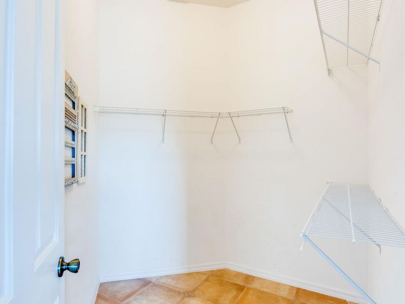
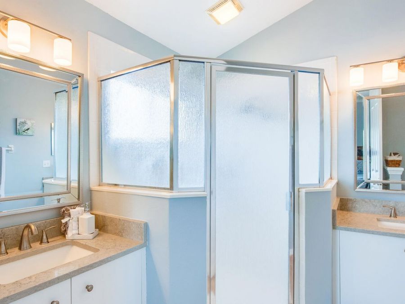
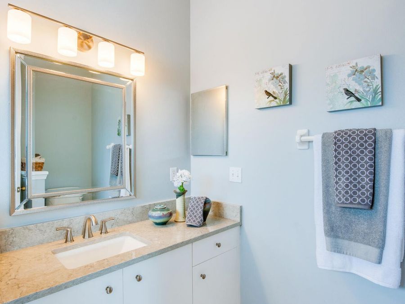
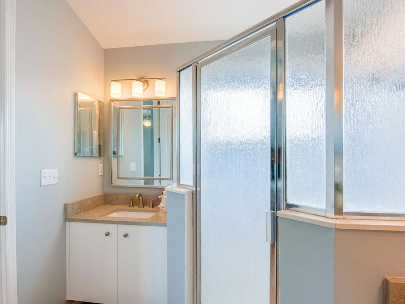
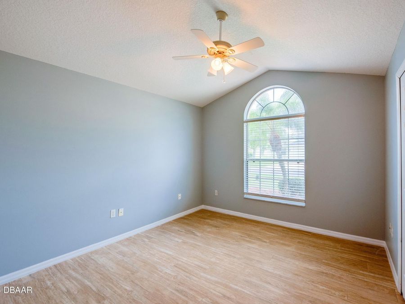
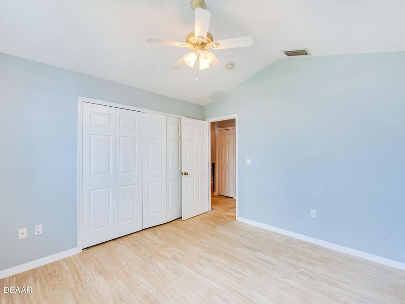
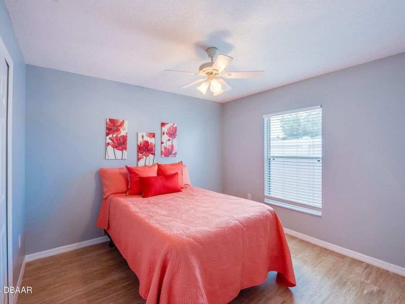
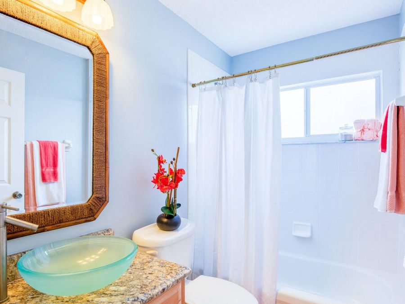
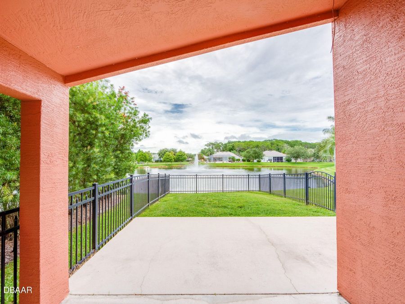
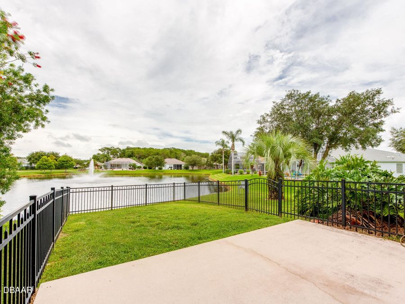
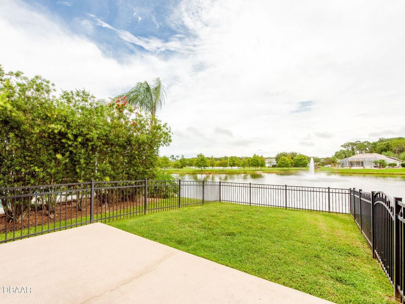
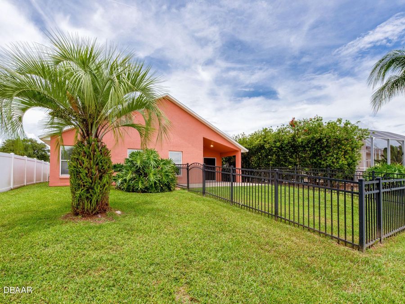
Enjoy lakefront living in this spacious 3-bedroom, 2-bath home in the heart of Port Orange. Available for immediate occupancy. Designed with a desirable split-bedroom layout, this home offers both comfort and privacy. Easy-to-maintain tile flooring runs throughout, while the open-concept living spaces create an inviting atmosphere for everyday living and entertaining. The generously sized eat-in kitchen is equipped with stainless steel appliances, breakfast bar seating, and plenty of cabinet space. A sunny breakfast nook is perfect for casual dining. The oversized primary suite features a walk-in closet and an adjoining flex space that works...read more well as a home office, reading nook, or sitting area. The private ensuite bath includes dual vanities and a walk-in shower. Step outside to the covered patio and take in the peaceful lake views. The fully fenced backyard provides ample space for children and pets to enjoy...Continued... Conveniently located near shopping, restaurants, entertainment, and everyday amenities. First and last months rent and security deposit required. Criminal background check and credit check required, $45 per adult. All information contained in the MLS is believed to be accurate but is not guaranteed.

Features

  • Washer
  • Refrigerator
  • Microwave
  • Electric Range
  • Dryer
  • Dishwasher
  • Central Air, Electric
  • Central, Electric
  • 1.0 Story
  • Public
  • Built in 2003
View All Features

Contact the Agent

TEAM Team Cooper

TEAM Team Cooper

Port Orange Office
Contact the Listing Agent
Disclaimer: All information deemed reliable but not guaranteed. All properties are subject to prior sale, change or withdrawal. Neither listing broker(s) or information provider(s) shall be responsible for any typographical errors, misinformation, misprints and shall be held totally harmless. Listing(s) information is provided for consumers personal, non-commercial use and may not be used for any purpose other than to identify prospective properties consumers may be interested in purchasing. Information on this site was last updated 08/06/2026. The listing information on this page last changed on 08/06/2026. The data relating to real estate for sale on this website comes in part from the Internet Data Exchange program of Delta Media Group MLS (last updated Thu 08/06/2026 5:38:04 PM EST) or Miami MLS (last updated Thu 08/06/2026 5:30:44 PM EST) or Stellar MLS (last updated Thu 08/06/2026 5:33:34 PM EST) or Daytona MLS (last updated Thu 08/06/2026 5:37:37 PM EST) or Tallahassee MLS (last updated Thu 08/06/2026 4:50:41 PM EST) or Northeast Florida MLS (last updated Thu 08/06/2026 5:29:33 PM EST) or My State MLS (last updated Thu 08/06/2026 5:30:36 PM EST) or Florida Keys MLS (last updated Thu 08/06/2026 4:32:00 PM EST). Real estate listings held by brokerage firms other than Adams Cameron & Co. REALTORS may be marked with the Internet Data Exchange logo and detailed information about those properties will include the name of the listing broker(s) when required by the MLS. All rights reserved.
Privacy Policy / DMCA Notice / ADA Accessibility

Property Image 1
Property Image 2
Property Image 3
Property Image 4
Property Image 5
Property Image 6
Property Image 7
Property Image 8
Property Image 9
Property Image 10
Property Image 11
Property Image 12
Property Image 13
Property Image 14
Property Image 15
Property Image 16
Property Image 17
Property Image 18
Property Image 19
Property Image 20
Property Image 21
Property Image 22
Property Image 23
Property Image 24
Property Image 25
Property Image 26
Property Image 27
Property Image 28
Property Image 29
Property Image 30

All Property Features

  • Property Type: Rental - Single Family
  • Appliances: Washer, Refrigerator, Microwave, Electric Range, Dryer, Dishwasher
  • Cooling: Central Air, Electric
  • Days on Site: 1
  • Directions: Dunlawton to south on Williamson Blvd, right on Airport Rd, left on Waters Edge Blvd, left on Tributory Lane
  • Fuel Type: Electric
  • Garage: 2 car attached
  • Heating: Central, Electric
  • HOA Y/N: Yes
  • Interior Amenities: Ceiling Fan(s), Open Floorplan, Split Bedrooms, Vaulted Ceiling(s), Walk-In Closet(s)
  • Laundry: In Unit
  • Lease Terms: 12 Months
  • Lot Dimensions: 50x140
  • Lot Size: 0.16 Acres
  • Parcel #: 730604008660
  • Parking: Attached, Garage
  • Patio/Porch: Covered, Rear Porch
  • Property Attached Y/N: No
  • Property Sub-Type: Single Family Residence
  • Road Surface: Paved
  • Sewer: Public Sewer
  • SQFT Total: 2559
  • Stories: 1.0
  • Tenant Pays: All Utilities
  • Utilities: Electricity Connected
  • Water: Public
  • Waterfront: Lake Front
  • Year Built: 2003